
FEATURED CASE STUDY
Strategic Alignment in Commercial Design
Houston Executive Office Suite Transformation
This multi-phase transformation of a Houston commercial office suite was designed to support executive leadership, operational functionality, and long-term organizational scalability within a refined, high-growth corporate environment.
The project integrates workplace strategy, executive office design, spatial governance, and hospitality-driven client experience into a unified commercial infrastructure framework designed to enhance visibility, collaboration, and organizational alignment.
Spanning executive offices, reception, collaborative environments, hospitality zones, and a large-scale boardroom, the suite was strategically organized to support both day-to-day operational efficiency and high-level stakeholder engagement.
The design approach balances modern commercial sophistication with controlled material warmth, integrating layered textures, architectural lighting, and strategic spatial planning to create an environment that communicates professionalism, leadership presence, and institutional clarity while allowing cultural influence and organizational identity to emerge subtly through composition, finish selection, and environmental alignment rather than overt thematic application.
This engagement further includes phased project management coordination, procurement oversight, vendor alignment, operational sequencing, and capital-conscious implementation to support efficient continuity across evolving project phases.
Commercial Infrastructure Overview
A multi-phase executive office environment integrating workplace strategy, spatial governance, and operational infrastructure within a refined Houston commercial setting.
Spatial Framework & Program Architecture
The spatial framework was developed to support operational visibility, executive circulation, and functional zoning across multiple interconnected environments within the commercial suite.
The layout strategy prioritizes intuitive movement, visual continuity, and controlled adjacency among reception, executive offices, collaborative spaces, and hospitality-driven environments.
Programmatic planning further integrated executive workflow considerations, client-facing experience, and future scalability into the architectural framework to support long-term organizational growth and evolving operational demands.
Program Architecture Priorities
Modern Commercial Sophistication & Executive Clarity
The design philosophy centers on modern commercial sophistication—prioritizing executive clarity, architectural restraint, and operational functionality within a highly refined workplace environment.
Material selections, lighting integration, spatial composition, and architectural detailing were strategically curated to establish a balanced atmosphere of professionalism, warmth, and institutional credibility.
Subtle cultural references are expressed through texture, proportion, and material contrast rather than overt thematic application, allowing the environment to maintain timeless executive appeal.
Layered finishes, controlled contrast, and refined textures create warmth without sacrificing executive restraint.
Architectural lighting supports visual clarity, atmosphere, and hierarchy across client-facing and leadership zones.
Spatial composition reinforces professionalism, leadership presence, and institutional credibility.
The environment is designed to remain relevant, functional, and adaptable beyond immediate project completion.
Floorplan
Spatial Planning & Operational Flow Strategy
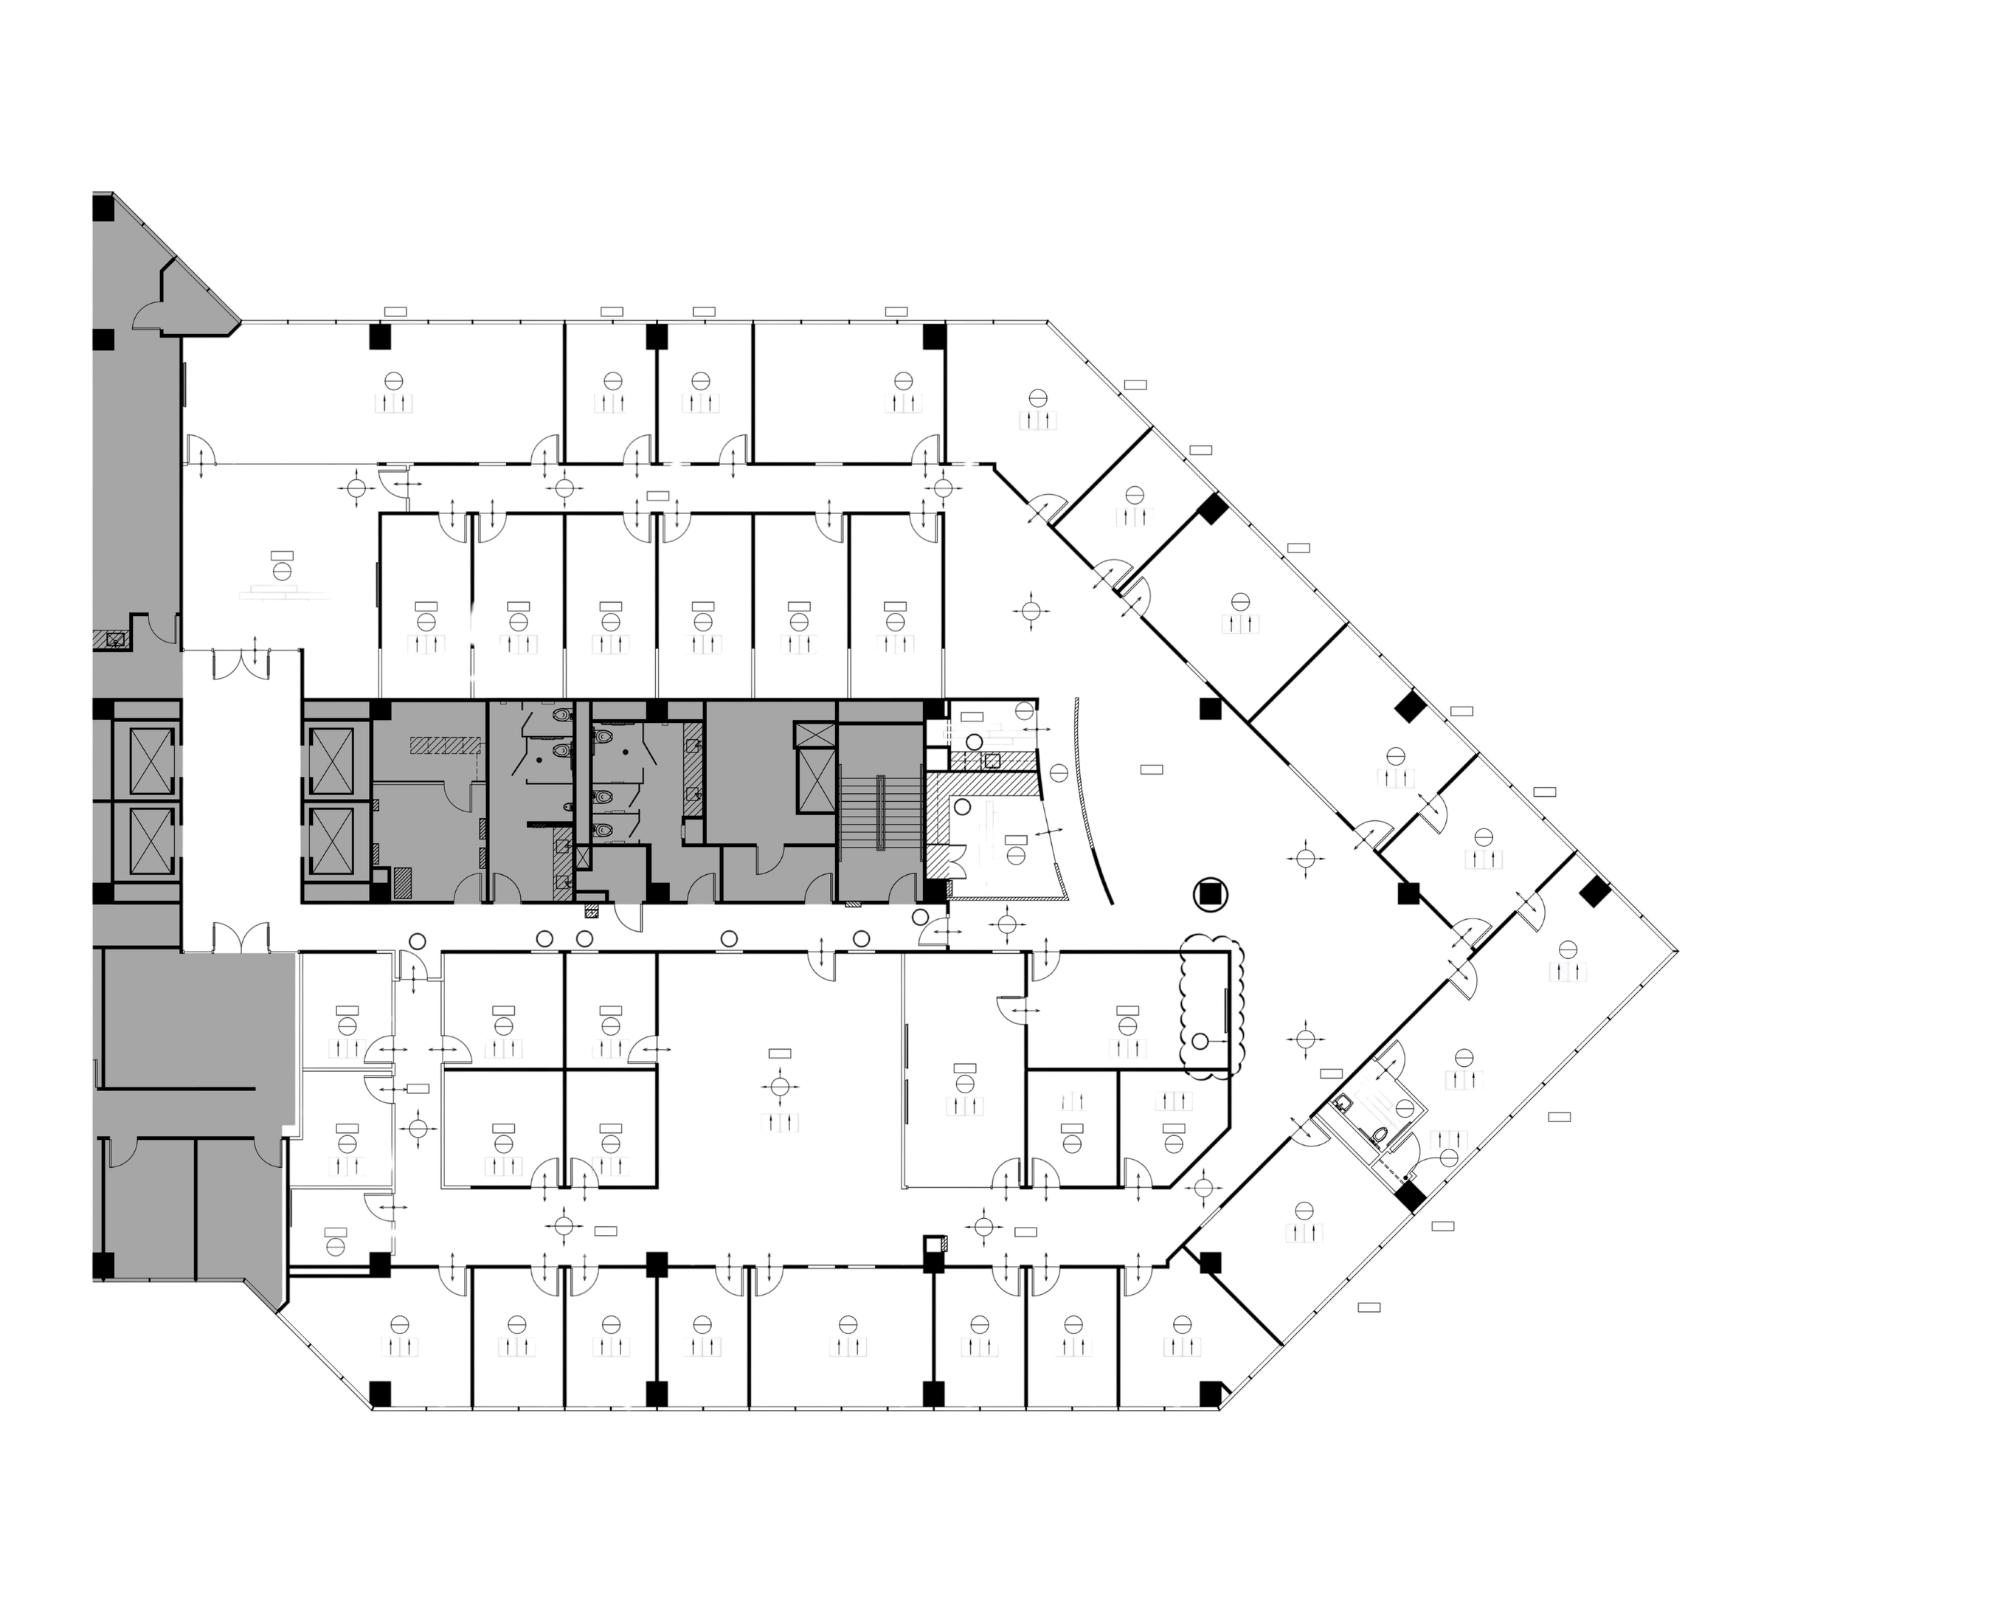
The floor plan and circulation strategy were developed to support executive functionality, departmental alignment, and operational continuity across the suite.
Spatial relationships among reception, hospitality, executive leadership, and collaborative environments were intentionally structured to reinforce visibility, accessibility, and organizational cohesion while supporting both formal and informal interaction.
The planning approach further considered future scalability, phased implementation sequencing, and evolving workplace needs to ensure long-term adaptability across the commercial environment.
RENDERINGS
Design Visualization & Executive Environments
Renderings shown reflect the current design direction and remain subject to refinement throughout the final specification and development phases.
Reception & Entry Experience
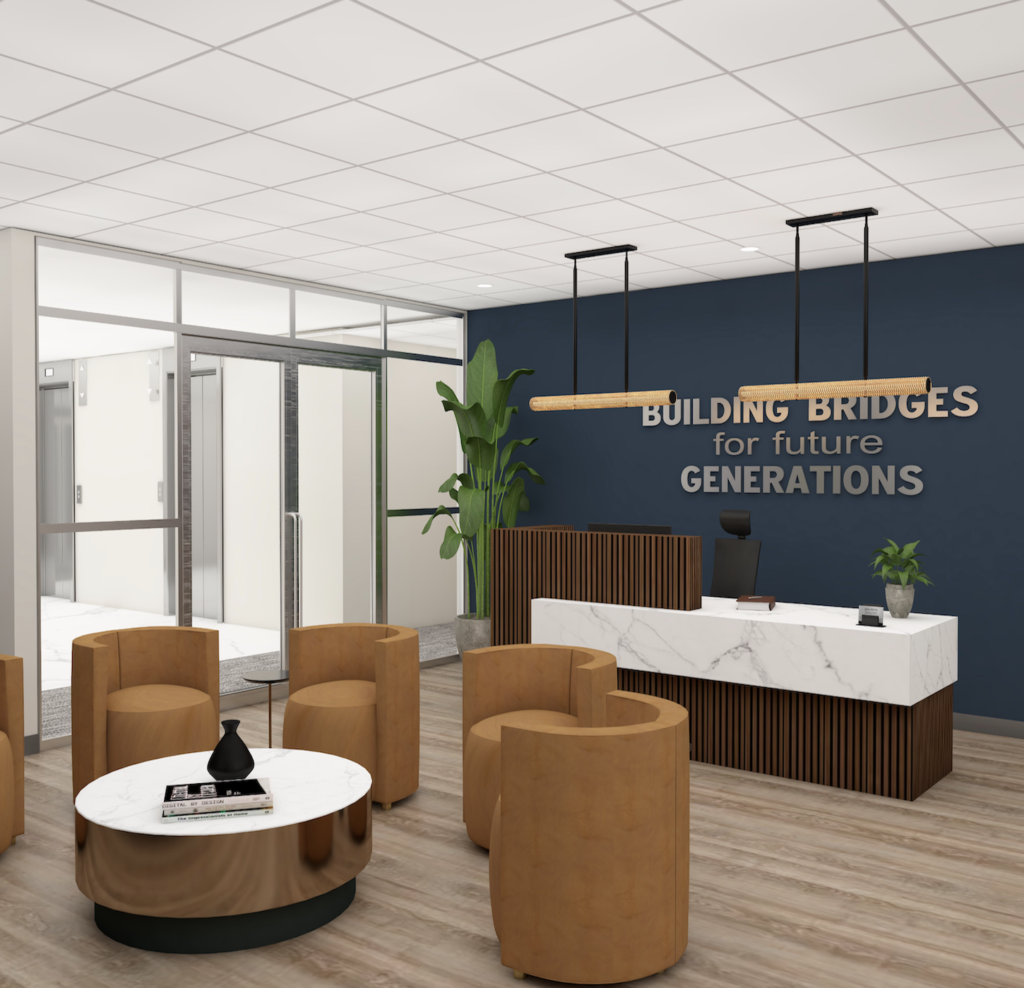
A modern commercial reception designed to establish immediate clarity and executive presence, utilizing controlled material contrast and refined finishes to balance professionalism with subtle cultural depth. Positioned along a direct visual axis from entry to boardroom, the space reinforces spatial alignment, transparency, and organizational structure upon arrival.
Lobby Lounge & Hospitality Area
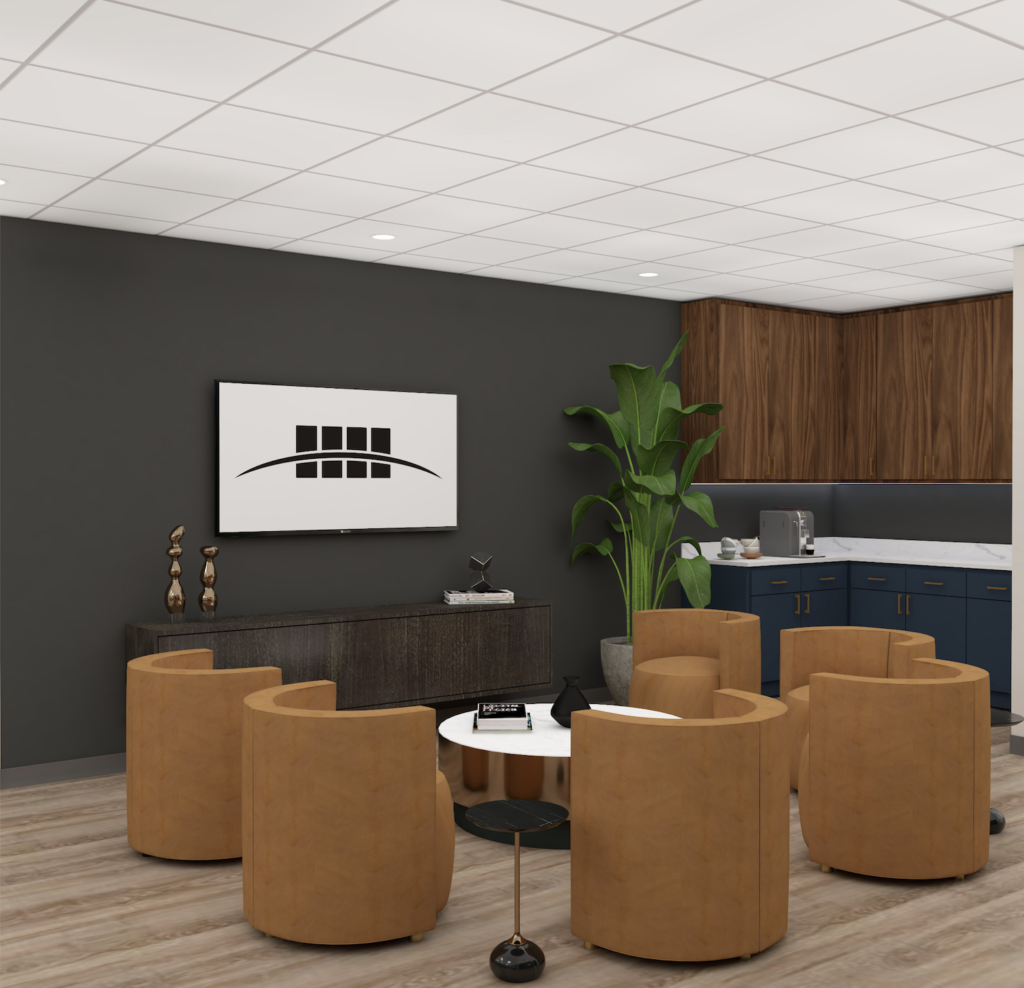
A strategically positioned lobby lounge integrated with a custom coffee bar, designed to extend the reception experience into a more relaxed, hospitality-driven environment. Located within a recessed nook adjacent to the entry, the space balances comfort and professionalism through refined finishes, controlled material contrast, and spatial separation that supports both informal interaction and client waiting.
Entry, Reception & Boardroom Integration
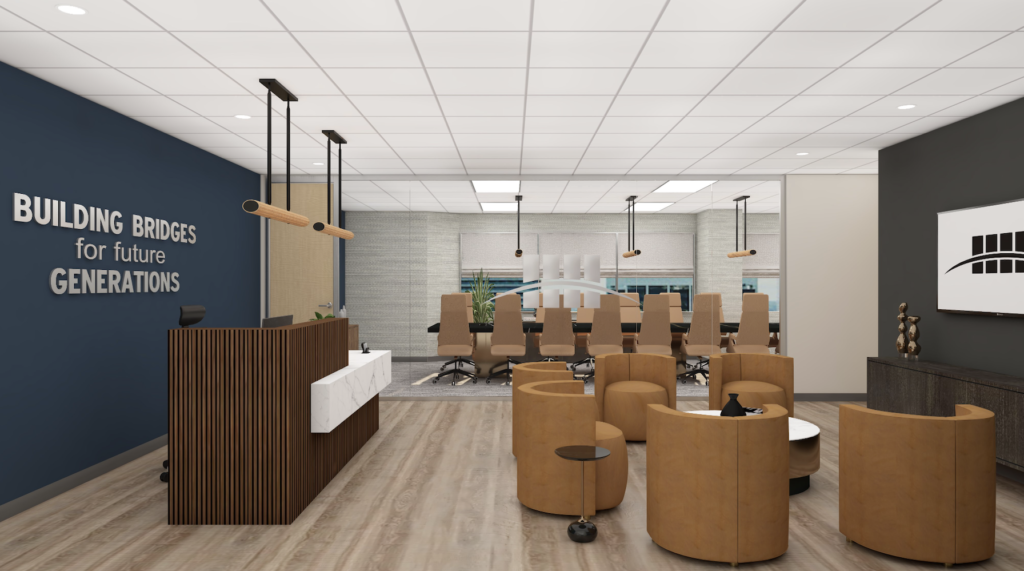
A primary entry perspective that captures the alignment among the reception, lobby, and boardroom environments, designed to establish immediate visual clarity and organizational structure. The custom reception desk and branded feature wall anchor the front-of-house experience, while a glass partition with integrated logo detailing maintains transparency and continuity—allowing direct sightlines into the boardroom to reinforce connection, leadership presence, and spatial cohesion across the suite.
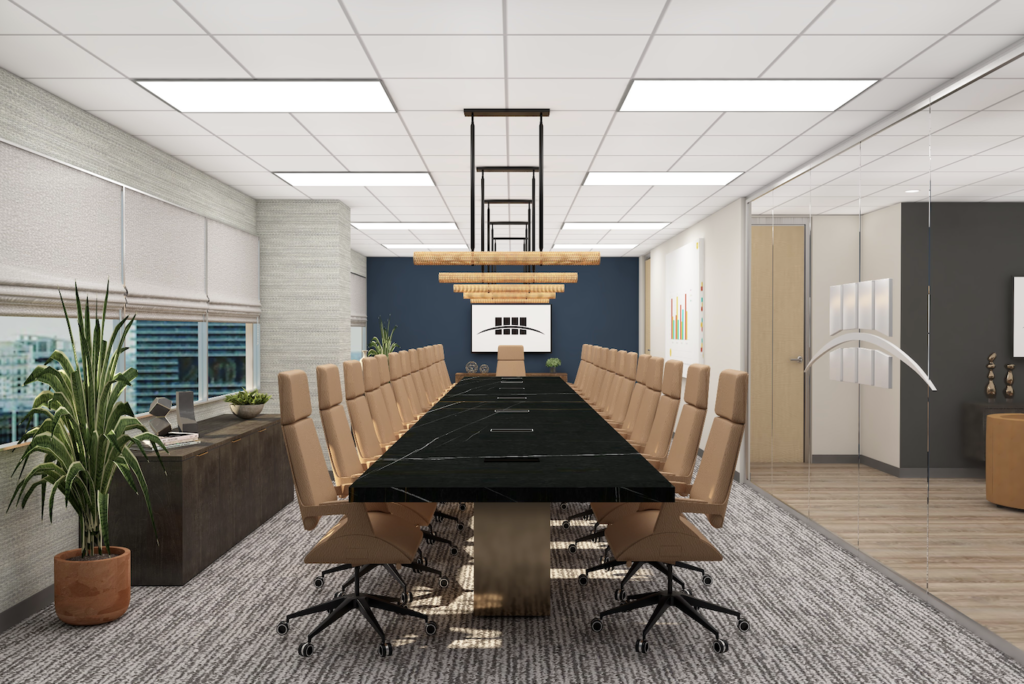
Executive Boardroom & Collaboration Environment
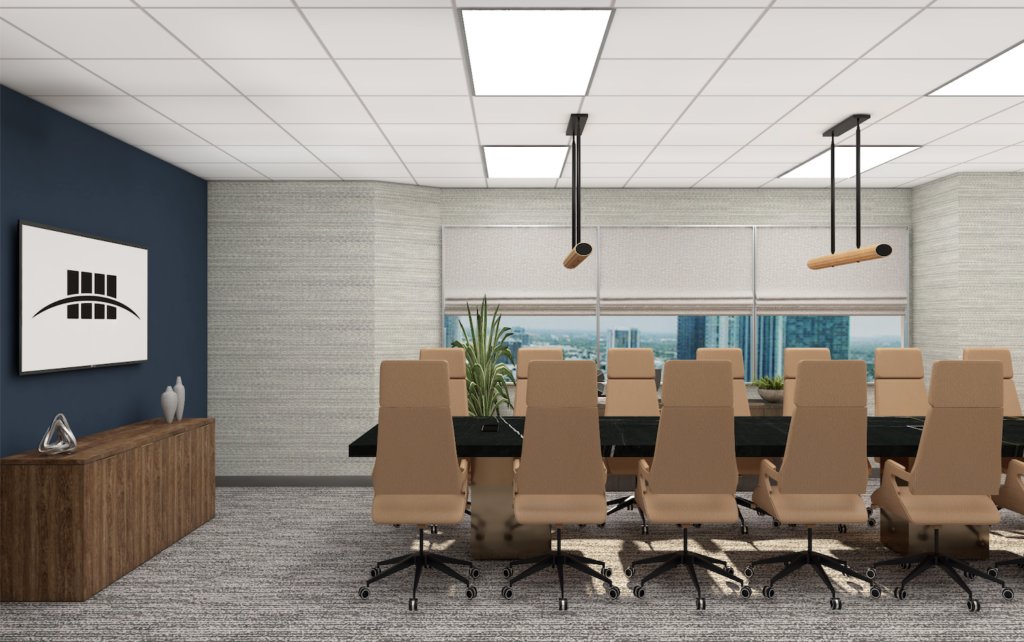
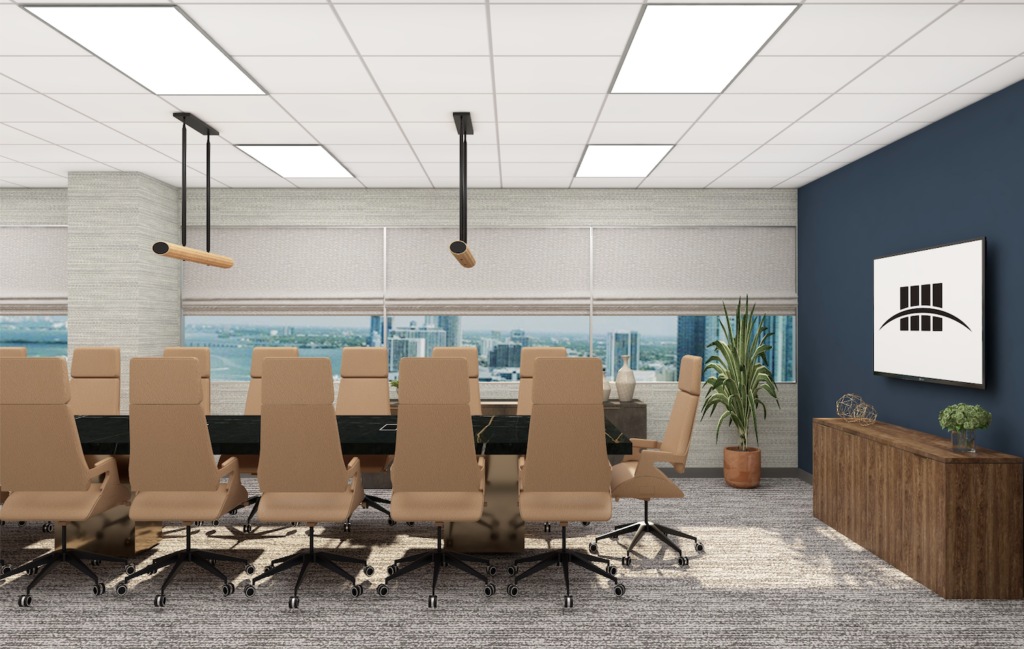
A large-scale boardroom environment structured to accommodate executive meetings, client presentations, and multi-purpose use within a 41-foot spatial framework. The 29-foot conference table establishes a central axis for collaboration, supported by dual display systems and a smartboard interface to facilitate communication and real-time interaction. Material layering, including integrated wall treatments and textural finishes, introduces controlled warmth—elevating the space beyond a standard tenant improvement into a refined, high-functioning corporate environment.
The space is further designed to accommodate occasional hospitality functions, including catered meetings and continental service, allowing the environment to transition seamlessly between formal board sessions and hosted client experiences.
Operational Framework, Procurement & Project Governance
This engagement was structured through a multi-phase commercial project delivery framework integrating design development, procurement coordination, vendor management, installation sequencing, and operational oversight.
Project Delivery Framework
A controlled implementation structure supported design development, phased decision-making, installation planning, and coordination across the commercial office suite transformation.
Procurement Coordination
Vendor alignment, product sourcing, procurement sequencing, and delivery timing were organized to support budget visibility, schedule control, and consistent execution across project phases.
Operational Sequencing
High-impact leadership and client-facing environments were prioritized early to accelerate functional readiness while maintaining continuity for future expansion and refinement.
Strategic Value & Organizational Impact
Beyond aesthetics, the project was developed to support executive alignment, organizational clarity, and long-term operational performance across a growing commercial environment.
Leadership Visibility
Spatial planning reinforces executive presence, visibility, and accessibility across reception, boardroom, and client-facing environments.
Operational Flow
Circulation, adjacency, and functional zoning support clearer movement, stronger coordination, and improved usability throughout the suite.
Stakeholder Engagement
Reception, hospitality, and boardroom environments are structured to support client meetings, partner engagement, and formal organizational gatherings.
Scalable Infrastructure
The phased design and delivery model allows the commercial environment to evolve alongside operational needs, leadership growth, and future expansion.
By aligning workplace strategy, spatial governance, and commercial project delivery, this executive office suite becomes more than a physical environment — it becomes an operational platform supporting leadership, performance, and long-term organizational scalability.
Executive Office Design, Spatial Governance & Commercial Project Strategy
This commercial office design strategy case study demonstrates how executive environments, boardroom planning, reception experience, spatial governance, and project delivery can support operational alignment.
The project integrates workplace strategy, commercial interiors, procurement coordination, spatial planning, and executive functionality within a multi-phase Houston office suite transformation.
Designing Systems That Support Growth
HIH Advisory partners with organizations, developers, and executive teams to create high-performing commercial environments aligned with operational strategy, organizational infrastructure, and long-term scalability.
Through the integration of workplace strategy, systems architecture, project governance, and executive-focused design, each engagement is structured to support clarity, performance, and sustainable growth across complex environments.